Researcher – Imogen Radford

|
Name or number of building |
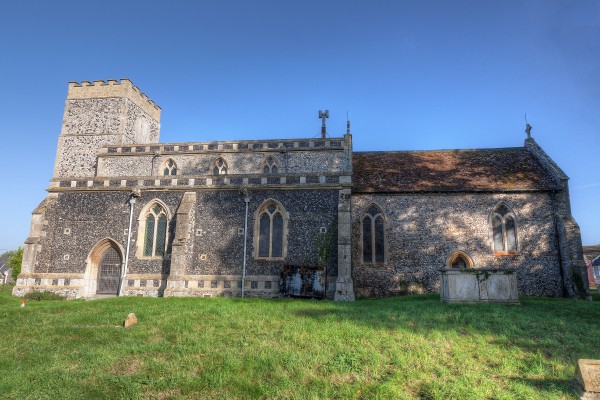
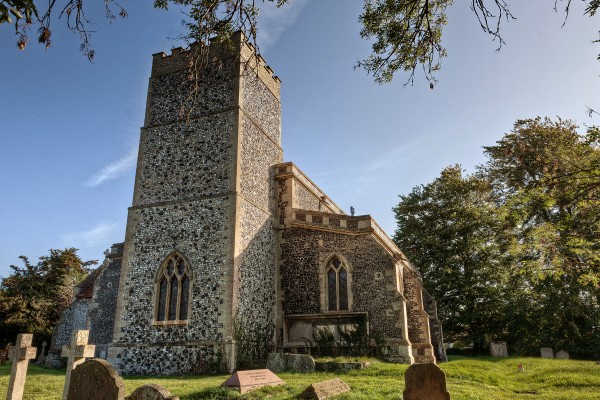
St James’ Church, Icklingham |
|
Street name |
The Street |
|
Village/Town |
Icklingham |
|
County |
Suffolk |
|
Map |
function initmapbuilder() //configure map options (basicmap.js) |
|
Current use |
Church (in use) |
|
Nature of original building (if discernible) |
St James’ church |
|
Alterations and additions Please describe (if discernible) |
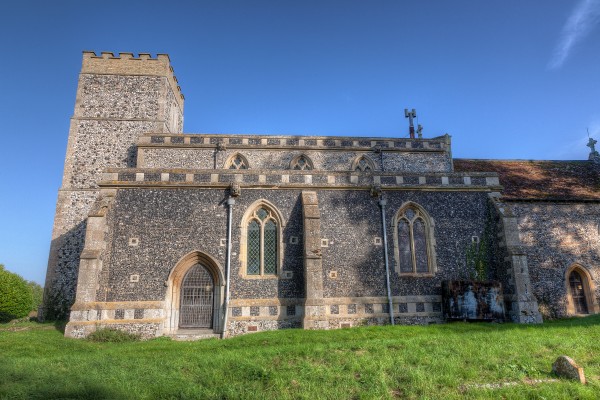
Tower collapsed in 18th century, rebuilt before 1820 using old material. Church restored 1860s (“heavy-handed”, Mortlock), particularly aisles and clerestory refaced and rebuilt, though retaining 14th century core and some features.  |
|
Approximate General Period Please include any information giving a more specific date, e.g. date plaque. |
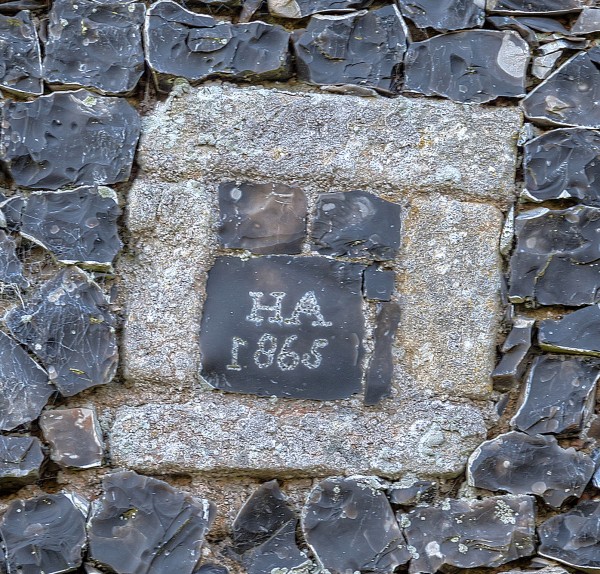
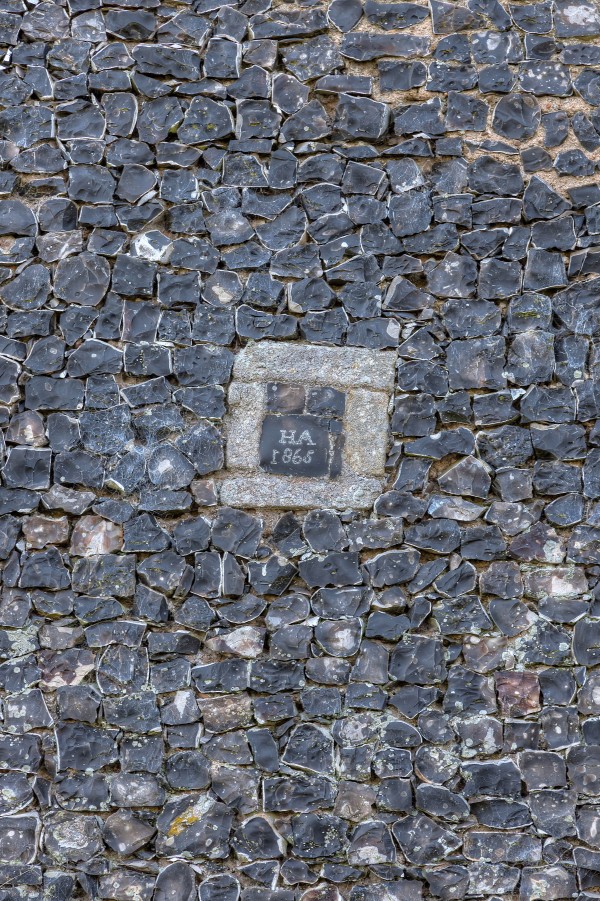
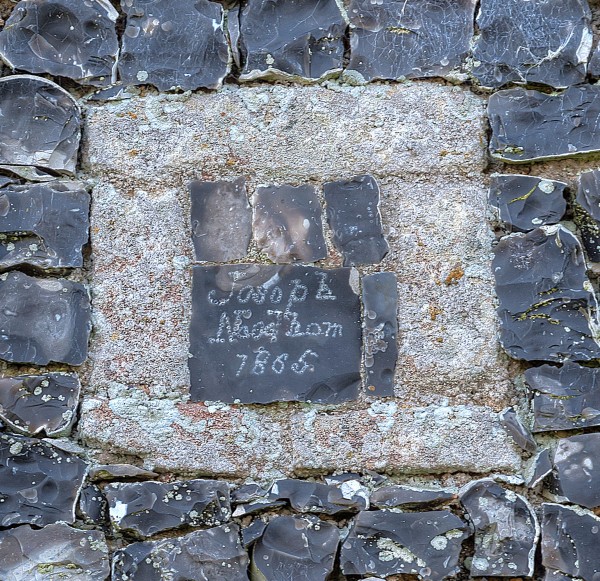
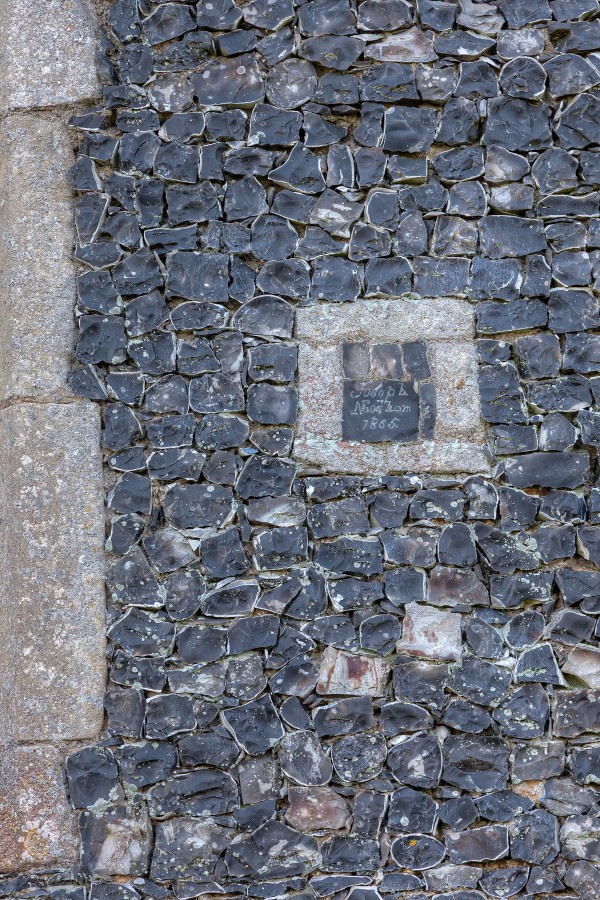
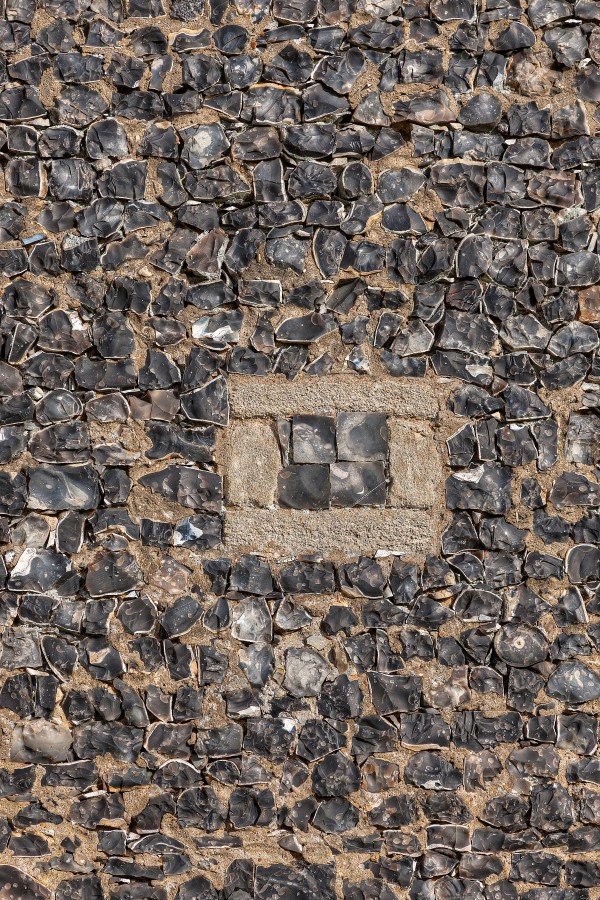
Medieval – up to 1530 Chancel late 13th/early 14th century, nave and porch Perpendicular. Georgian – 1700-1830 tower around 1800 or before 1820 Victorian – 1830-1900 restoration – north and south aisles Date plaque scratched in flint: “H.A.1865”: (photo: https://www.flickr.com/photos/norfolkodyssey/6042433896/in/set-72157627307183707 (Simon’s Suffolk churches), also one scratched: “Joseph Needham 1865”. Edwardian – 1900-1920 ? Flint scratched with “W.A. 1911” in tower west wall, unclear what work it refers to.  |
|
Form |
Church : Nave and Chancel, North Aisle, South Aisle, Tower & North Porch |
|
Storeys |
Single |
|
Walling Material |
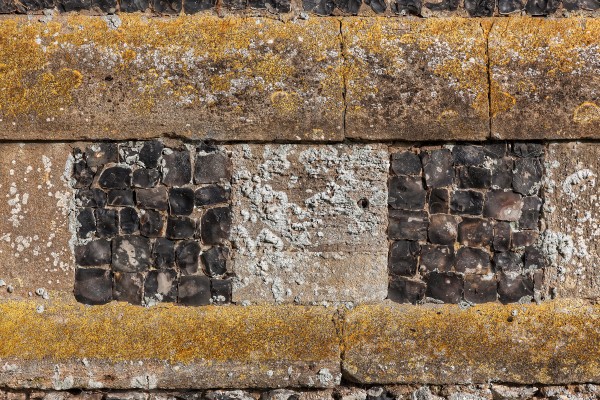
Other Combination Flint and stone, flint and thin bricks or edgeways tiles in places (chancel south and east walls ).  
White brick (tower battlements)  |
|
Flint Walling Technique |
Random Rubble (tower & chancel)  (first 3 types all appear on same walls of chancel) Irregular Coursed (chancel ) Regular Coursed (chancel )   
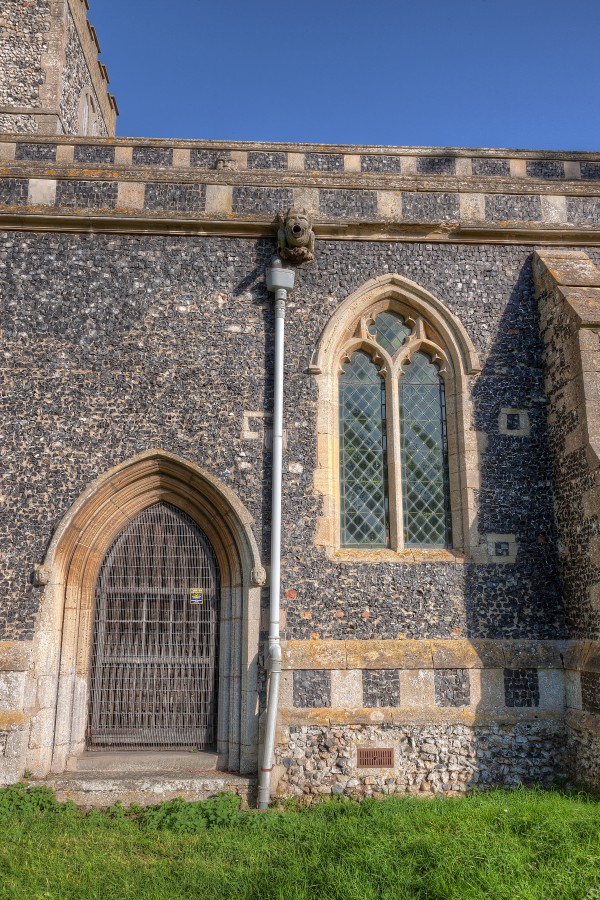
Knapped (aisle walls)      
|
|
Roofing Material |
Other Peg tiles – roof of porch (look newer) and of chancel (moss/lichen)  Lead from south aisle roof had just been stolen the week before my visit, I was told by the lady that let me in. Lead roofs renewed 1911. |
|
Doorway /Lintel Detail |
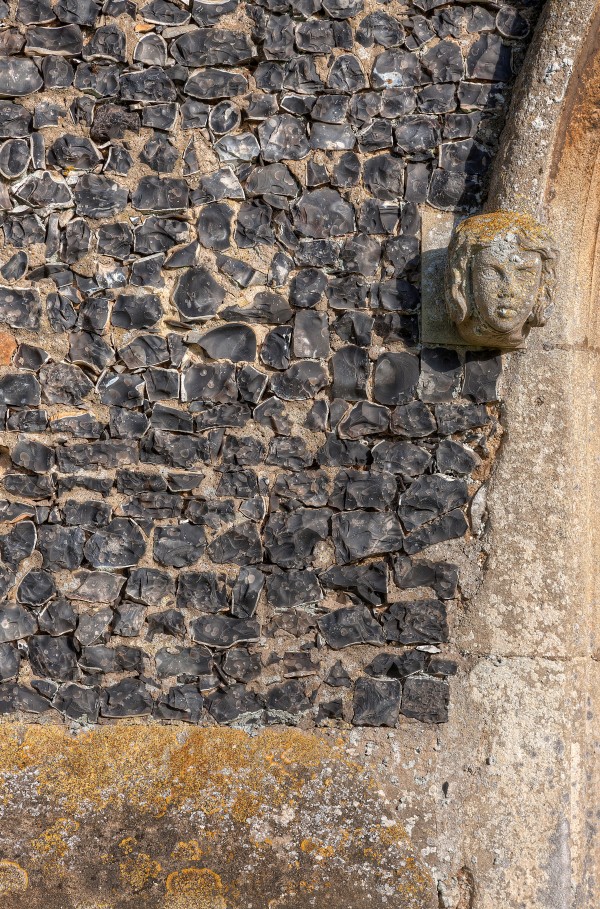
Arched ? Original medieval N door, inside porch, moulded arch, simple decoration   S aisle door medieval, moulded arch, carved faces   S chancel door, simple arch and carvings   N chancel Mortlock suggests from marks on n wall possibly once had a door and a chapel, while Tricker says they appear to indicate a tomb recess and a low-side window |
|
Window Detail |
  I am a bit confused about the windows. Mortlock says nave is Perpendicular, retaining the Decorated windows, but the N and S aisles are Victorian additions. Tricker says aisle and clerestory windows were so greatly renewed in 19th century it is hard to see what was here before. But some stonework preserved, eg w window n aisle , e window s aisle  East window Decorated  NW chancel window 15th century  W tower window 19th century except for reset carved window head |
|
Please describe any outstanding or significant flint work. Much mid 19th century knapped flint work made with very small squared flints, especially on aisles restored 19th century, also bottom of buttress.   Whole flints chancel and clerestory . | |
|
Any other details or information. St James is one of two churches in the village, next to large flour mills. The village is now one parish, Icklingham, but was originally two parishes, All Saints and St James, with the boundaries still marked on front of Flint House in The Street. Some nice stone carving details on exterior, on windows or gargoyles    porch n aisle detail .  Interior 15th century nave roof and arcades | |
|
Any additional observations or comments Other sources http://www.suffolkchurches.co.uk/icklingj.html http://www.suffolkchurches.co.uk/mortlocksuffolk.htm There is a collection of extracts from guides in All Saints church about both churches. Roy Tricker, The Churches of Icklingham: All Saints; Saint James: Brief guide, 1980 (from church) | |